Interior Finish
| Interior Finish |
Pebble Sheen Standard |
Blue Surf (IA 750) |
| Fittings Color |
Interior fittings & drains |
Light Grey |
Waterline Tile
Tile
|
Waterline tile |
NEBL 668 |
| Grout |
Waterline tile grout |
Mist (Dark Grey) |
| Bar Stool Top |
Submerged bar stool tops |
NWLT 168 — Mist Grout |
Decking
| Deck Type |
Shasta Deck system |
Pacific Sand — Lace Pattern |
| Deck Color |
Deck color / fittings |
Tan |
| Deck Edge |
Coping edge treatment |
4" Cantilever — 86 LF pool · 12 LF double cantilever on RBB |
| Deck Area |
Total deck square footage |
338 SF |
Equipment Pad
| Filter |
AquaStar PLF35000 |
| Pump |
AquaStar PLF300S Pipeline Pump |
| Gas Heater |
Raypak Digital NG — 400K BTU |
| Heat Pump |
Raypak CWV — 120K BTU |
| Fuel Type |
Natural Gas (NG) |
| Automation Panel |
Attendant-Mini |
| Sub-Panel |
T-4000 |
| Pool Light |
2× Treo Mini Plus |
The Challenge
Fred came to Shasta with one clear idea. We wanted to build a pool for people. The key to his vision was a sunken wet bar. Four barstools needed to be cast into the pool shell. Next, we positioned a submerged counter where guests could sit.
Equipment access into the backyard was an obstacle. A 42-inch gate was only access and we need to remove 1,115 square feet of grass and 110 linear feet of curb. Shasta used a MICRO 42-inch excavator. Additionally, the construction equipment for the rest of the project had to fit through.
Before any of that could happen, the site needed a bluestake locate. Arizona Public Service, City of Peoria Utilities, Cox Communications, El Paso Natural Gas, and Southwest Gas all had lines running near the planned excavation zone, and every one of them had to be marked and cleared before a shovel touched the ground.
The harder part was holding the bar geometry through steel and shotcrete. The bar top needed to sit exactly three inches above the pool's zero beam with a one-foot overhang into the water, supported by nine skybars, so the bar height would actually work once someone sat down on a stool in the pool. Miss that measurement during framing, and there's no fixing it once the shotcrete goes in.
The Solution
Shasta designer Bryan Williams built the entire pool around the wet bar.
Four concrete stools were cast into the pool shell on Burke tube pedestals. The counter sits three inches above the zero beam with a one-foot overhang into the pool. The stool tops were tiled in NWLT 168 with Mist grout, and the bar top NEBL 668. So, the two surfaces read as one continuous line.
The cleaning system: Twenty in-floor Turbo heads handle the pool on their own: twelve G4V HP Venturi heads sweep the main floor, and eight G4V Low Flow heads cover the steps and Baja shelf. Aqua Sentry Pools installed the system, and it runs as part of normal filtration. No pole, no schedule — debris moves toward the main drain automatically.
The cascade: A 4-foot straight cascade in grey runs off a 52-linear-foot line at 1.5 inches, plumbed into the same filtration system already circulating the pool. It's not an add-on. The sound and motion are built into the pool's edge, and it changes how the backyard feels once the sun goes down.
The lighting: Two Treo Mini Plus lights run on a low-voltage line off the Attendant-Mini panel, enough to light the full 406-square-foot surface evenly. Fred wanted the pool to work for evening entertaining, not just daytime swimming, and the lighting is what makes that possible.
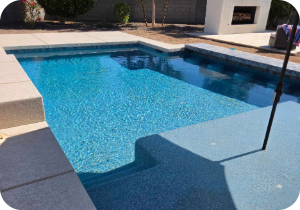
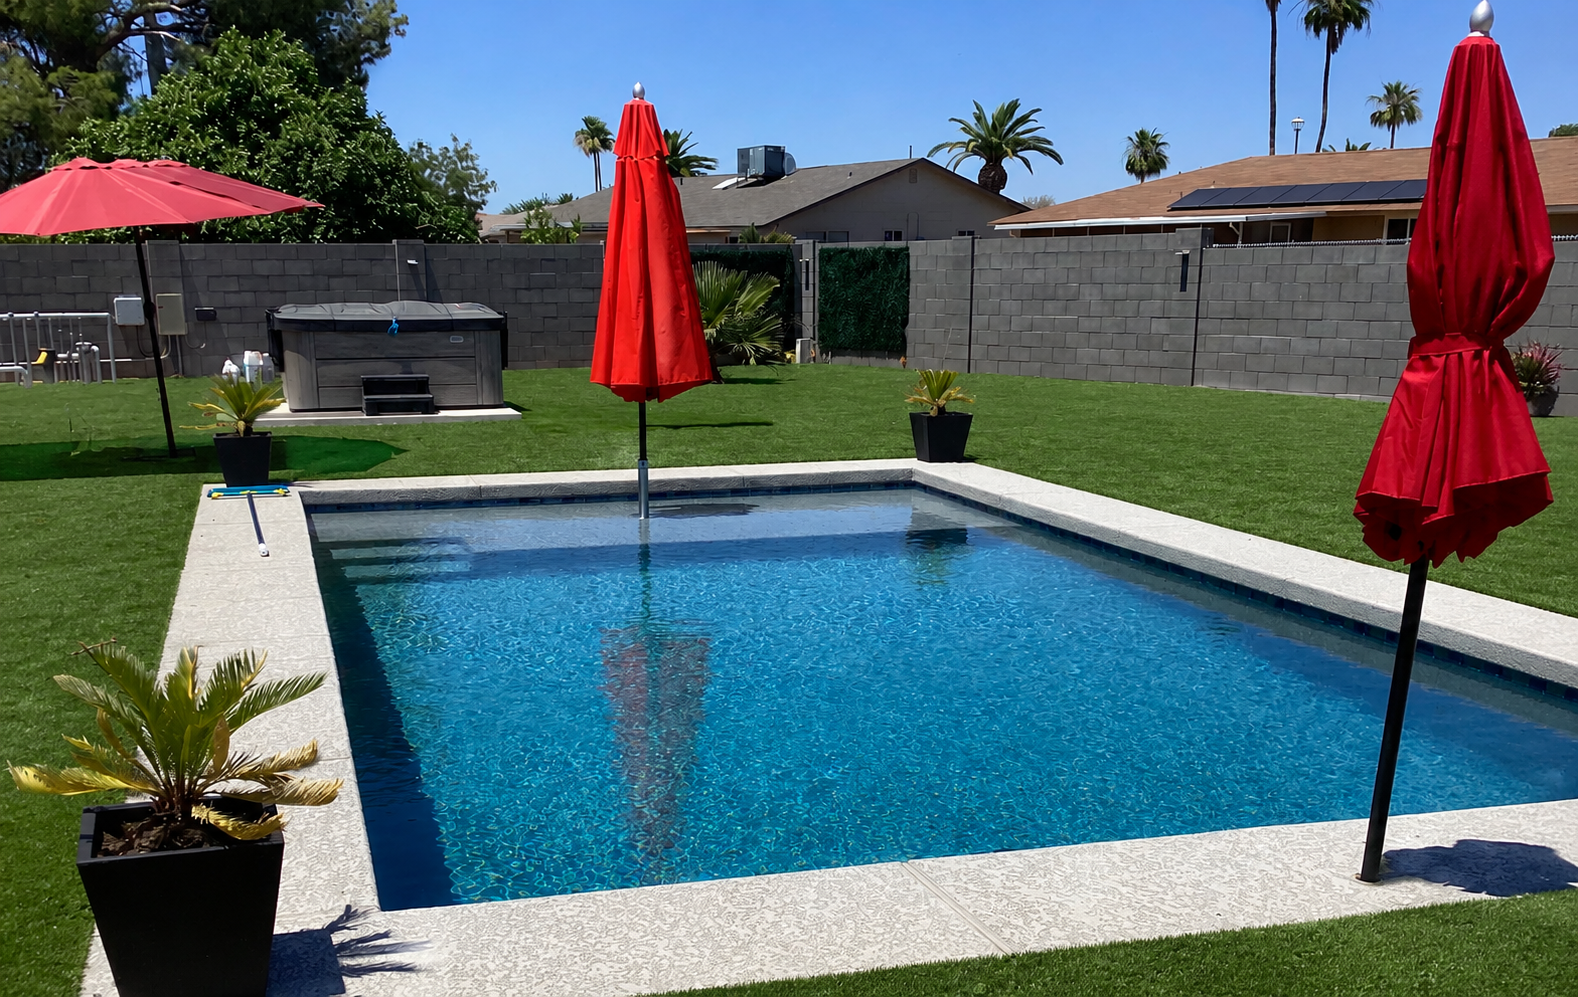
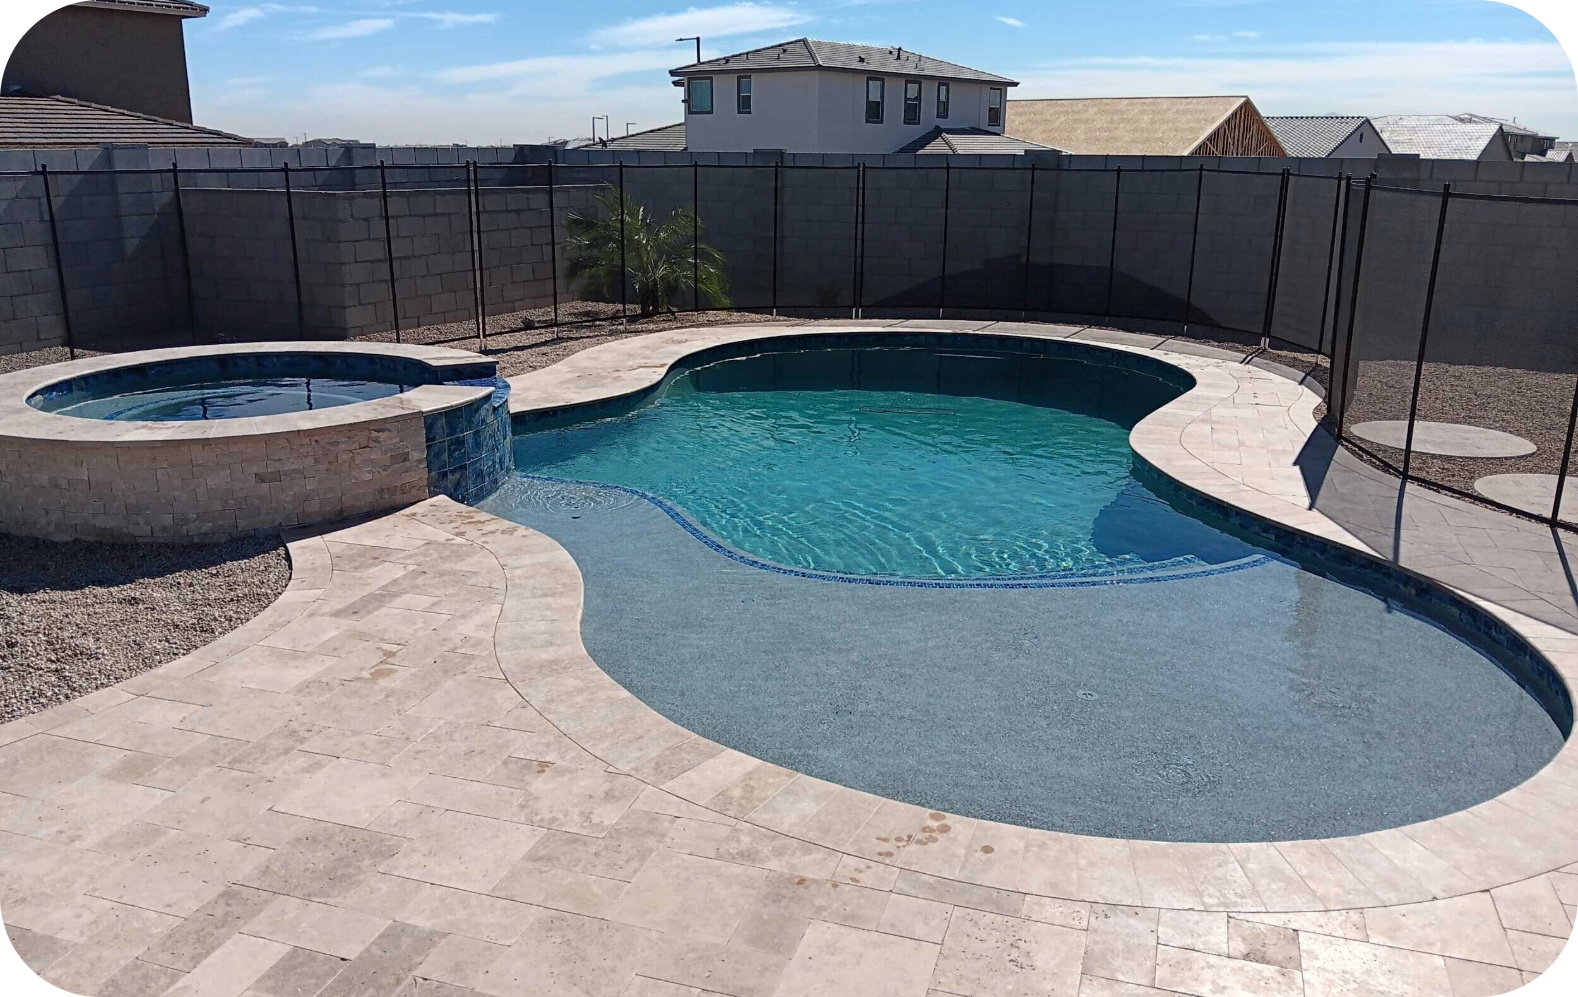
The layout and finishes: The pool runs 26 by 17 feet at 12,180 gallons, with depth stepping from 3 feet at the Baja shelf down to 5 feet at the far end. That shelf covers 120 square feet at a custom 29-inch depth, giving Fred a lounging zone separate from the bar and the deep end. The interior is Pebble Sheen Blue Surf with Light Grey fittings, and the waterline runs NEBL 668 tile in Mist grout for 86 linear feet. The deck wraps the pool in 338 square feet of Pacific Sand Shasta Deck in a lace pattern, with a 4-inch cantilever edge along the pool and a double cantilever on the raised bond beam.
Steel went in at #4 rebar on 12-inch centers, rated for 30 pounds per square foot. ACT Rebar Contractors handled steel, Spartan Concrete poured the deck, Accurate Pool Co set the tile, and Aqua Sentry Pools installed the Turbo heads.
The Results
The finished pool works the way Fred wanted it to. The wet bar puts guests in the water at bar height instead of standing at the edge holding a drink, and because the stools and counter are built into the shell rather than added on afterward, it looks like it was always part of the pool.
The 20-head in-floor system means Fred isn't the one keeping the pool clean. The heads cycle through the filtration system on their own, and debris ends up at the main drain instead of on the pool floor. Nobody has to grab a pole or run a vacuum before a party.
The cascade adds something photos don't fully capture. Running water at the edge of the pool changes the sound of the backyard during the day, and at night, with the two Treo Mini Plus lights on, the Blue Surf interior holds the light in a way that makes the water look almost lit from within.
The site transformation is easy to overlook once the pool's finished, but it's real: 1,115 square feet of lawn and 110 linear feet of curb came out, all worked through a 42-inch gate with a MICRO excavator. What started as a plain grass yard is now built around one specific idea Fred had before construction ever began.
The real test of a build like this comes after it's finished, not during. On July 14, about six weeks after the pool passed its final inspection, the pressure relief plug on the Raypak heater blew and flooded part of the yard. Fred called it in, and Shasta had the repair on the schedule for July 16 — two days later.
Project Summary: 26×17 shotcrete pool · 406 SF surface · 12,180 gallons · 3–5 ft depth · 120 SF Baja shelf (29" depth) · 4-stool sunken wet bar · 28 SF poured concrete bar top · 4-ft straight cascade waterfall · Pebble Sheen Blue Surf (750) · NEBL 668 tile · Mist grout · Pacific Sand lace deck · 338 SF deck · 4" cantilever edge · 20-head in-floor cleaning (12 HP Venturi + 8 Low Flow) · Raypak 400K BTU gas heater · Attendant-Mini automation · 16-amp electrical system · 2 Treo Mini Plus lights · hands-free startup included · 3-month pool care included
%20(1).png?width=250&height=83&name=Shasta%20Pools%20Logo%20(RGB)%20(1).png)

.png?width=1578&height=997&name=cozzahome%20(1).png)