Interior Finish
| Interior Finish |
Pebble Sheen Standard |
Slate Blue (674) |
| Fittings Color |
Interior fittings & drains |
Grey |
Waterline Tile
Tile
|
Waterline tile |
CDR Agate |
| Grout |
Waterline tile grout |
Mist |
Decking
| Deck Type |
Travertine deck system |
Noce — Select Pattern |
| Deck Color |
Deck & coping color |
Noce |
| Deck Edge |
Coping edge treatment |
1.25" Bullnose |
| Deck Area |
Total deck square footage |
488 SF (plus 183 SF paver patio) |
Equipment Pad
| Filter |
SYS3 600 MOD MED |
| Pump |
IntelliPro VSF |
| Gas Heater |
MaxE-Therm — 400K BTU |
| Fuel Type |
Natural Gas (NG) |
| Automation Panel |
Attendant |
| Sub-Panel |
T-4000 |
| Pool Light |
1× LED-PAL |
The Challenge
Their home came through a non-preferred builder, so Shasta couldn't release the project into construction until the house actually closed. Escrow slipped past its original date into August 2024, and the county wouldn't finalize the pool permit without a property deed showing the them as owners of record. Two months passed before the crew ever broke ground.
Once permitted, the plan itself still needed a fix. Sales revised the original layout to rotate the pool clockwise at the owner's request, and construction validation had to re-run before Shasta could cut a new site layout. Then, during the pre-excavation site visit, the Ryan asked to move the gas stub from the corner of the house to the center of their extended patio — a change built around a BBQ they hadn't installed yet.
That request ran into a Maricopa County rule: the county doesn't allow a gas stub for a future, unbuilt appliance — the appliance has to go in at the same time as the inspection. Shasta's permitting team had to confirm exactly what they planned to install before the county would approve the revised gas run, adding a permit resubmission to a project that hadn't broken ground yet.
The design itself carried real technical weight. A raised spa with a spillway and dam wall needs its own waterproofing membrane and a steel bond beam surcharge that a ground-level spa doesn't. Add a 22-head in-floor cleaning system running off a dedicated actuator valve, a natural gas heater sized for daily spa use, and an automation panel tying it all together, and the plumbing and electrical rough-in alone took the better part of two weeks.
The real challenge wasn't any single system — it was sequencing all of it around a permit process that kept moving. Shasta had to keep the gas, electrical, and plumbing trades coordinated with a county that revised its own requirements mid-project, without falling behind the excavation-to-startup schedule they were counting on.
The Solution
For the structural shell: Steel went in first — (4) #4 rebar spaced 12 inches on center, engineered to hold 30 pounds per square foot. Morocco Shotcrete poured the pool and raised spa on November 18, 2024, running a Cemex mixer on site starting around 7 a.m. Soil conditions on the lot pushed the pour past the original estimate — the crew placed 25 cubic yards instead of the planned 22 to fully form the shell and the raised spa walls.
For automated cleaning: The pool runs on a 22-head in-floor system — 13 G4V HP Venturi heads and 9 G4V low-flow heads — cycling through a standard in-floor actuator valve. Paired with an IntelliPro VSF pump and a SYS3 600 MOD MED filter, the system pushes water and debris toward the main drain without the Schoemans running a manual vacuum.
For the spa: The raised spa holds 855 gallons at an 18-inch wall height, with four therapy jets running off 2-inch supply and return lines. A MaxE-Therm 400,000 BTU natural gas heater brings it up to temperature, and the whole system runs through an Attendant automation panel and T-4000 sub-panel on a 20-amp circuit — so they control heat, jets, and lighting from one panel instead of switching valves by hand.
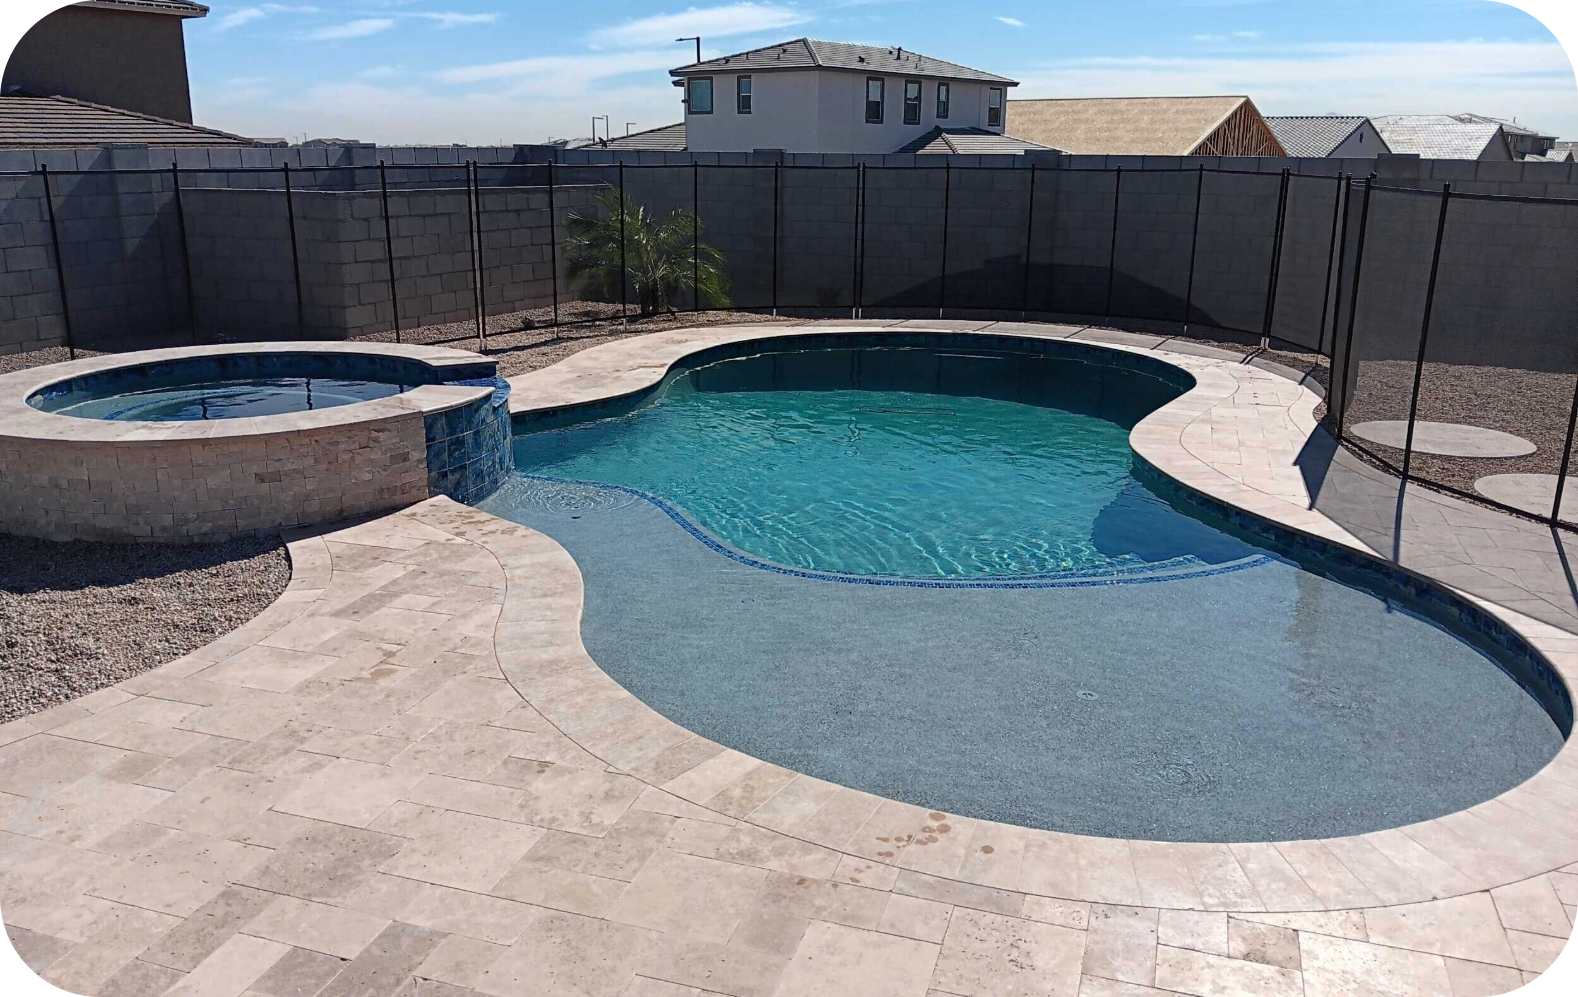
The finishes: The interior is Pebble Sheen in Slate Blue, applied across 784 square feet of pool and spa surface with gray fittings throughout. Waterline tile is CDR Agate with Mist grout, and the deck is Noce travertine — 488 square feet of decking plus a 183-square-foot paver patio, trimmed in 12x6x1.25-inch bullnose coping around the pool and 16x8x1.25-inch bullnose around the raised spa. The spa's exposed walls are finished in Beige Quartz ledgerstone from Antique Tile — a substitution Shasta made after the originally selected ledgerstone was discontinued mid-project.
The layout: Beyond the pool and spa, Shasta ran the gas line to the center of the extended patio instead of the original corner-of-house location, specifically so they can add an outdoor kitchen later without re-trenching the yard. A Camereye system and hands-free chemical startup were built into the equipment pad from day one, and the pool includes a dedicated umbrella sleeve in the bond beam for shade without drilling into finished decking.
Superintendent Andrew Guy managed the build from layout through startup, visiting the site at each major phase — excavation, steel, shotcrete release, and final inspection — and coordinating directly with Ryan and Alex on the mid-build gas line change. Trade partners on the job included ACT Rebar Contractors for steel, Herder Plumbing for the therapy lines, Millennium Gas for the gas run, Morocco Shotcrete for the pour, and Accurate Pool Co for tile. From excavation on October 30, 2024, to pool startup on February 24, 2025, the full build ran 17 weeks.
The Results
The Ryan and Alex now have a 10,800-gallon pool and 855-gallon raised spa finished in Slate Blue Pebble Sheen, wrapped in Noce travertine decking and coping, with a fully automated in-floor cleaning system handling the daily maintenance.
The MaxE-Therm 400,000 BTU natural gas heater runs the raised spa independent of the pool, so they can use the spa on a cold Arizona evening without heating the full pool. The Attendant automation panel controls heat, jets, and lighting from a single interface.
The 22-head in-floor system — 13 HP Venturi heads and 9 low-flow heads — cycles water across the full pool floor automatically, cutting down the manual brushing and vacuuming a standard pool needs.
Pebble Sheen holds up to Arizona's UV exposure and heat better than a plaster finish, and the travertine deck stays cooler underfoot than poured concrete during summer months — a material choice that matters directly in a Litchfield Park backyard.
What made this build distinctive wasn't the size of the pool — it was how Shasta handled two moving targets at once: a permit process still evolving around the gas line change, and a homeowner who wanted flexibility (the mid-project ledgerstone swap, the patio-centered gas stub) without losing the original 17-week timeline.
Project Summary:
Project Summary: 10,800-gallon pool, 855-gallon raised spa, 31' x 14' pool footprint, 3'–5' depth range, 22-head in-floor cleaning system, Slate Blue Pebble Sheen finish, Noce travertine decking, MaxE-Therm 400K BTU gas heater, Attendant automation, 25 cubic yards of shotcrete, hands-free chemical startup included.
%20(1).png?width=250&height=83&name=Shasta%20Pools%20Logo%20(RGB)%20(1).png)


.png?width=1578&height=1578&name=cozzahome%20(1).png)